Terraced House Guide: Architecture, Costs, and Buying Tips
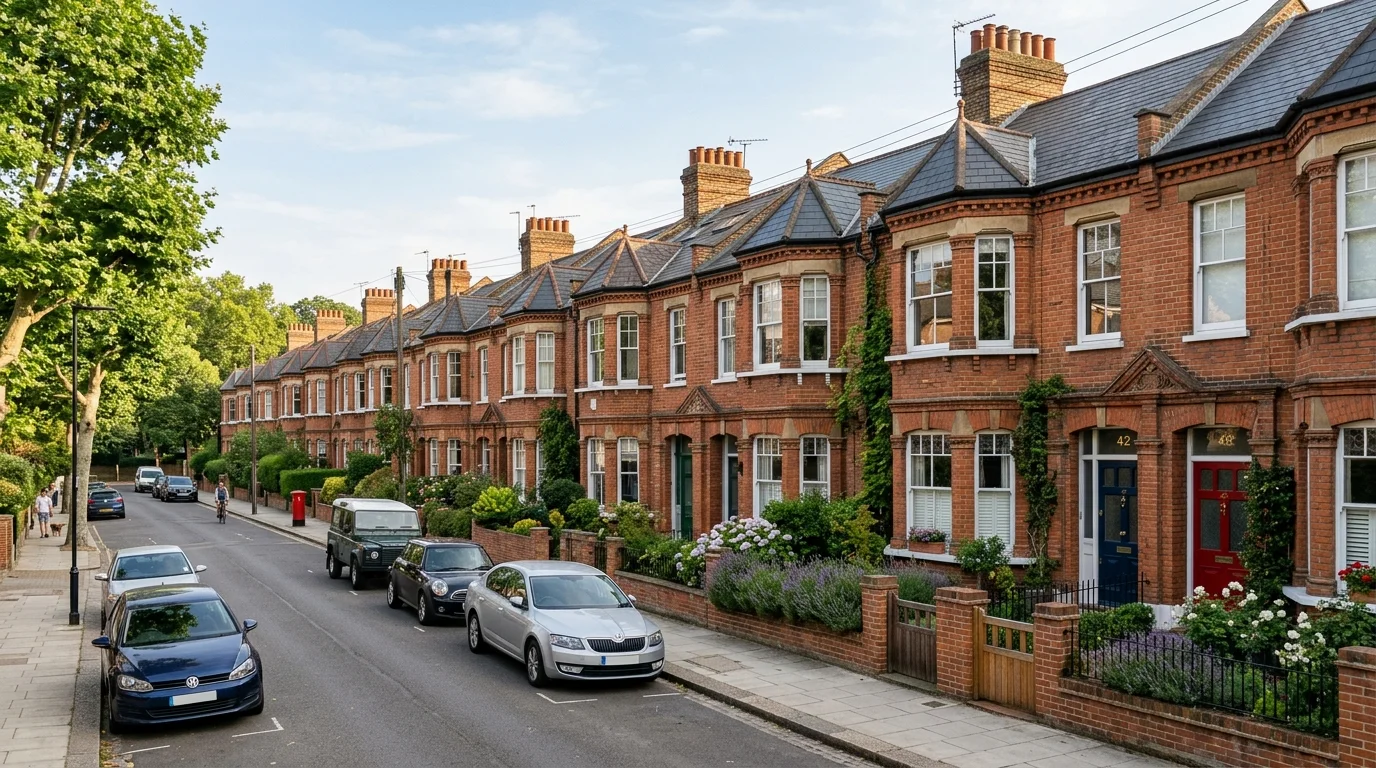
A terraced house represents one of the most recognizable residential architecture styles in the modern property market. Unlike an apartment block where multiple owners share communal hallways, floors, and ceilings, a terrace gives you private ownership from ground level to the rafters. The structure is defined by its shared boundary walls, known legally and structurally as party walls, which separate adjoining properties.
Mid-Terraced Houses vs End-of-Terrace Houses
The location of a property within a row dramatically influences its interior atmosphere, usable floor space, and market value.
-
Mid-terraced houses: These properties sit within the center of a terrace row, flanked by adjoining properties on both left and right sides. They feature fewer exterior exposed walls, which creates a natural insulation barrier that reduces heating requirements. However, mid-terrace layouts rely primarily on front and rear elevations for natural light and often use shared rear alleyways for garden access and bin management.
-
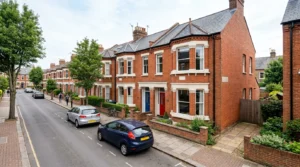
End-of-terrace houses: Positioned at either extreme of the row, an end-of-terrace property shares only a single party wall. These homes frequently offer wider side plots, potential for dedicated driveways, and additional side windows that brighten stairwells and interior rooms. Due to these advantages and increased privacy, end-of-terrace homes regularly command a premium asking price over mid-terrace units.
Architectural Eras: From Heritage Charm to Contemporary Living
The evolution of row housing reflects centuries of urban design, population growth, and construction advancements:
-
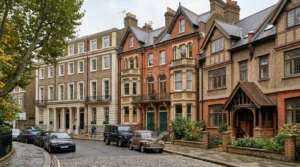
Georgian Terraces (1714 to 1837): Originally constructed as luxury city residences for affluent urbanites, Georgian terraces showcase grand vertical proportions, uniform symmetry, wrought-iron railings, high ceilings, and floor-to-ceiling timber sash windows designed to maximize daylight.
-
Victorian Terraced Houses (1837 to 1901): Built rapidly during the Industrial Revolution to house expanding urban workforces, Victorian terraces feature distinctive red brick facades, bay windows, decorative plaster cornices, cast-iron fireplaces, and rear outrigger additions for kitchens and bathrooms.
-
Edwardian Terraces (1901 to 1914): Edwardian developments embraced the Arts and Crafts movement, resulting in wider frontages, leafy front gardens, decorative timber porches, ornate chimney stacks, and mock-Tudor accents.
-
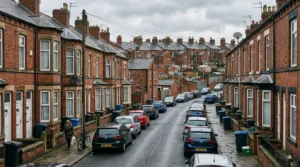
Back-to-Back and Mews Houses: Historic back-to-back terraced houses were built sharing party walls on three sides to maximize density, while historic mews houses originated as carriage houses and horse stables tucked behind grand estates, now converted into quiet, high-value city homes.
-
Modern Terraced Houses: Today’s contemporary new-build developments focus on sustainable building standards, open-plan ground floors, integrated acoustic soundproofing, dedicated parking bays, and high-efficiency thermal insulation.
2. Terraced vs. Other Property Types: Side-by-Side Comparison
When evaluating the market, understanding the structural and lifestyle distinctions between property styles is vital for aligning your budget with your living preferences.
| Property Type | Shared Walls | Average Living Space | Acoustic Privacy | Private Garden Space | Typical Cost Tier |
| Terraced House | 1 or 2 Party Walls | Compact to Moderate | Moderate (depends on build era) | Small to Moderate Rear Garden | Most Accessible |
| Semi-Detached House | 1 Party Wall | Moderate to Large | High | Medium to Large Garden | Moderate |
| Detached House | Zero (Standalone) | Large to Very Large | Maximum | Large Private Grounds | Premium |
| Townhouse | 1 or 2 Party Walls | Large (3 to 4 Storeys) | Moderate to High | Small Garden or Courtyard | Moderate to Premium |
| Apartment / Flat | Multiple (Walls & Ceilings) | Compact | Variable | Communal Grounds or Balcony | Highly Accessible |
3. Advantages and Disadvantages of Terraced Living
Every property format involves trade-offs. Weighing the clear benefits against the day-to-day realities ensures you make an informed lifestyle and financial decision.
Key Advantages
-
Superior Thermal Efficiency: Flanked by heated adjoining homes, mid-terrace layouts lose significantly less heat through exterior walls, leading to lower monthly heating and utility bills compared to standalone detached homes.
-
Accessible Market Entry: Terraced properties are generally more affordable than detached and semi-detached properties within the same postcode, making them an ideal launchpad for first-time buyers.
-
Vibrant Urban Communities: Located close to historic city centers, high streets, public transit links, and neighborhood amenities, terraced streets often provide a close-knit community atmosphere.
-
Predictable Upkeep: With compact exterior envelopes and smaller roof spans, ongoing exterior maintenance costs remain manageable and predictable over the long term.
Potential Drawbacks
-
Noise Transmission: In older period properties built with traditional nine-inch solid brick party walls, airborne sounds such as television volume or impact vibrations like footsteps can travel between adjoining homes.
-
Parking Constraints: Many historic streets were established before motor vehicle ownership was common. As a result, residents often rely on on-street parking or local council permit parking schemes rather than private driveways.
-
Overlooked Outdoor Space: Private rear yards and patio gardens are often narrower and can be easily viewed from neighboring upper-floor windows, limiting complete outdoor privacy.
-
Shared Access Routes: Transporting garden waste, lawnmowers, or bicycles frequently requires walking through the house interior or navigating narrow, shared rear alleyways.
4. Ownership Titles and Legal Realities
The legal framework of your purchase dictates what you can modify, your ongoing service costs, and your long-term property rights.
Freehold (Fee Simple) vs. Leasehold (Unit Title)
-
Freehold (Fee Simple): This represents absolute ownership of both the building and the land it occupies. Most traditional terraced properties are sold as freehold, meaning you pay zero ground rent, face no external body corporate or property management levies, and retain full control over building repairs.
-
Leasehold / Unit Titles: Common in modern medium-density developments and converted townhouses, a leasehold structure gives you ownership of the dwelling for a set term of years while paying annual service charges and ground rent. In developments with shared driveways, courtyards, or structural roofs, a residents association or body corporate manages upkeep, which reduces maintenance chores but adds fixed annual overhead costs.
The Party Wall etc. Act 1996
If you plan to undertake major structural work, such as excavating near adjoining foundations, inserting steel beams into a shared wall, or cutting into shared masonry for an extension, you must serve formal Party Wall notices to your neighbors. Securing a formal Party Wall Agreement or Award before construction avoids expensive legal disputes, delays, and neighbor friction.
Flying Freeholds and Easements
In certain historic terraced rows, a bedroom or upper floor may extend directly over a shared ground-floor passageway or a neighboring room. Known as a flying freehold, this arrangement requires careful legal review by your conveyancing solicitor to confirm that adequate maintenance obligations and insurance rights exist. You must also verify right-of-way easements covering shared side alleys to ensure uninterrupted access to rear gardens.
5. Energy Efficiency, EPC Ratings, and Modern Living
Energy performance is a central factor for both comfort and monthly running costs. A property Energy Performance Certificate (EPC) provides vital insight into how well the home retains heat and where future upgrades are needed.
Upgrading Period Terraces to Modern EPC Standards
Older Victorian and Edwardian properties were built with solid brick external walls rather than modern insulated cavity walls, meaning they often sit in lower energy bands (such as EPC D or E). Moving a home up to Band C or higher typically involves:
-
Internal or External Wall Insulation: Applying insulated plasterboard internally or external wall insulation systems to halt heat escape.
-
Underfloor Draught-Proofing: Sealing timber ground floor boards and installing breathable insulation between joists over suspended crawlspaces.
-
Double Glazing Retrofits: Installing timber-framed or slimline double glazing units in conservation areas to eliminate draughts without compromising exterior character.
-
Controlled Ventilation: Pairing modern draft-proofing with mechanical extractors and trickle vents to maintain fresh airflow and prevent condensation buildup.
6. Property Inspection of terraced house
When inspecting a terraced house for sale, look beyond staging and decorative finishes to assess underlying structural health:
-
Chimney Stacks and Flashings: Examine shared chimney stacks from the street. Look for crumbling mortar, leaning masonry, or defective lead flashing that could allow rainwater into upper ceilings.
-
Roof Lines and Rainwater Goods: Check for sagging roof valleys, missing slate tiles, cracked cast-iron gutters, or misaligned downpipes that may discharge moisture onto exterior brickwork.
-
Damp and Subfloor Airflow: Inspect ground floor baseboards and wall corners for salt deposits, peeling paint, or musty odors indicative of rising or penetrating damp. Confirm that external air bricks remain unobstructed by raised patios or garden soil.
-
Acoustic and Floor Plan Alignment: Review how your layout matches the adjoining property. Stacking quiet rooms like bedrooms next to a neighbor’s living room or bathroom can increase sound transfer.
-
Survey Selection: For pre-1919 period properties, always commission a comprehensive RICS Home Survey Level 3 (Full Structural Survey) rather than a basic Level 2 condition report. A Level 3 survey gives deep visibility into hidden defects, roof timbers, and foundation stability.
7. Adding Value: Loft Conversions, Extensions, and Renovations
A terraced house offers excellent potential for unlocking extra square footage and boosting property value through smart renovations:
-
Loft Conversions: Converting an attic space into a master bedroom with an ensuite is one of the most cost-effective upgrades. Simple rear Dormer conversions maximize internal headroom, while Mansard conversions create high-end living spaces across the entire top floor.
-
Side-Return and Rear Extensions: Expanding into the narrow, underused side passage alongside the kitchen outrigger allows homeowners to build full-width, open-plan kitchen and dining spaces with skylights and bi-fold doors.
-
Permitted Development Rights: Many terraced extensions and loft additions fall within Permitted Development rights, allowing you to build within specific volume and height limits without the delay of a full planning application, provided the home is not situated in a designated Conservation Area or subject to local Article 4 directions.
8. Investment Potential, Rental Yields, and Resale Dynamics
From an investment perspective, terraced homes represent a dependable, high-demand asset class in both urban and suburban markets.
Tenant Appeal and Rental Yields
Due to their prime central locations, proximity to transport links, and practical floor plans, these homes attract reliable, long-term tenants, including young working couples, corporate professionals, and growing families. Their lower entry price point relative to detached housing translates directly into stronger gross rental yields, while tenant demand keeps vacancy rates consistently low.
Long-Term Resale Liquidity
A well-maintained terraced house remains one of the easiest property types to resell. Their broad appeal spans multiple buyer demographics, from first-time buyers seeking affordability to downsizers looking for low-maintenance living and investors building rental portfolios. As long as structural integrity, energy efficiency, and modern interior layouts are maintained, these properties demonstrate robust, steady capital growth over the long term.
FAQs
Are terraced houses warm in the winter?
Yes. Mid-terrace homes benefit from shared party walls on both sides, which reduces the surface area exposed to outside winter air. Once heated, they hold their internal temperature efficiently because warmth from neighboring properties creates an insulating thermal buffer.
How do you solve noise issues between shared walls?
If sound travels through a party wall, you can retrofit independent acoustic stud walls insulated with acoustic mineral wool and faced with acoustic plasterboard and sound-deadening membranes. Installing resilient bars separates the plasterboard from the brickwork, eliminating airborne and impact noise without sacrificing significant floor space.
Why do end of terraced house cost more than mid-terrace houses?
End-of-terrace properties have only one adjoining neighbor, which offers greater privacy, quieter living conditions, extra side windows for natural daylight, and side access to the rear garden without passing through communal alleys.
Can a neighbor stop you from doing a loft conversion?
A neighbor cannot block your project simply out of personal preference if your design conforms to local building regulations and planning or Permitted Development guidelines. Under the Party Wall Act, a neighbor has the right to review structural calculations, request protective measures, and appoint an independent surveyor, but they cannot veto lawful construction.






Post Comment