Single-Family Housing: The Complete Guide to Ownership
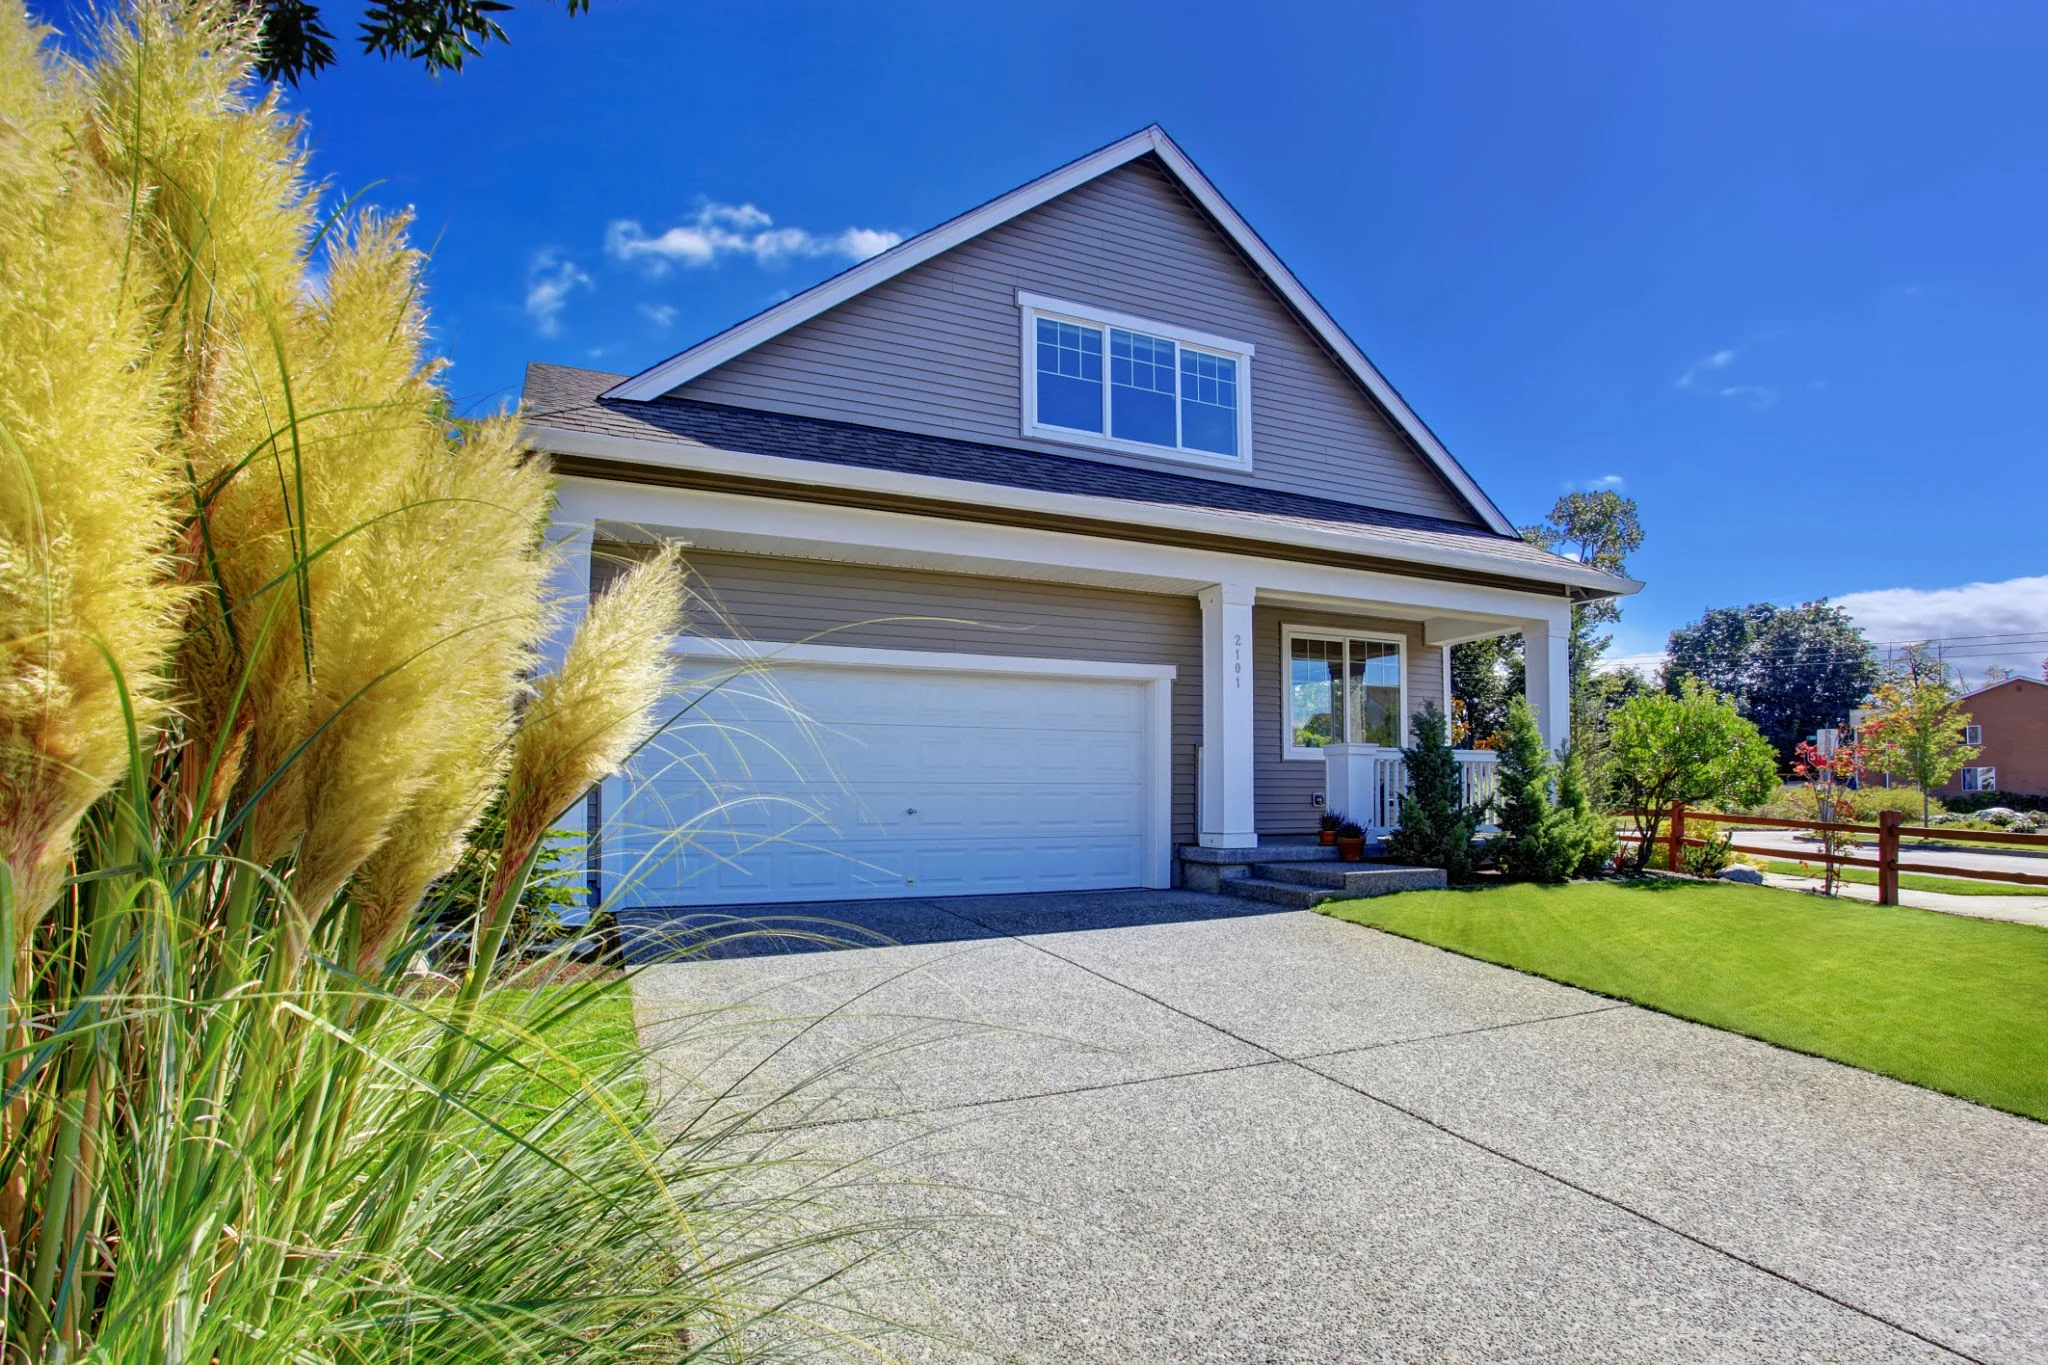
Navigating the real estate market can feel overwhelming when faced with industry jargon, shifting interest rates, and dozens of property styles. Whether you are searching for your first home or evaluating residential real estate for an investment portfolio, single-family housing remains the most recognized and sought-after asset type.
Understanding what defines this housing style, how its ownership model works, and where it fits within broader residential zoning regulations ensures you make a smart, informed financial choice. This comprehensive guide breaks down the physical characteristics, legal rights, financing mechanisms, and emerging market trends defining single-family properties today.
What Is a Single-Family Home? Definition and Core Criteria
A single-family home is a standalone residential property designed to house a single household. Unlike apartments or multi-unit buildings, it sits on its own parcel of land and features direct access to an outside street without passing through shared interior corridors.
To determine what is a single family home from a legal and structural perspective, municipal building codes, appraisal boards, and lending agencies generally require four primary criteria:
-
Freestanding Footprint: The residence does not share structural load-bearing walls or common interior spaces with adjacent residences.
-
Fee Simple Ownership: The homeowner holds the deed to both the physical dwelling and the land beneath it.
-
Independent Systems: The building features dedicated utility connections, including its own heating, cooling, electrical panel, and plumbing connections.
-
Single Kitchen Facility: The structure contains one full-size kitchen, which legally distinguishes a primary residence from multi-unit dwellings.
This structure provides complete physical independence. You do not share walls, ceilings, or utility systems with neighbors, giving you complete autonomy over your living environment.
Essential Physical and Architectural Characteristics
While single-family architecture varies from mid-century ranch homes and split-level suburban houses to contemporary two-story builds, several baseline features define this property class.
Standalone Footprint and Lot Boundaries
A detached single family structure occupies an individual lot with defined property lines. Unlike condominium communities where ground rights are held jointly, this property includes the front yard, backyard, side yards, and driveway.
Independent Utilities and Metering
A single-family house operates without shared mechanical infrastructure. You have an independent electrical meter, dedicated water and sewer line connections, and your own HVAC system. This prevents common utility billing disputes and ensures your heating and cooling operate entirely under your control.
The One Full Kitchen Standard
Local building codes consistently differentiate single-family units from multi-family configurations by the number of kitchens permitted. A single-family home includes one primary kitchen equipped with permanent cooking appliances such as a stove and oven. While secondary kitchenettes or wet bars are common in finished basements, adding an unpermitted second full kitchen can alter a property’s legal classification.
Ground-to-Roof Structure and Private Access
The structure extends continuously from the foundation to the roofline without another dwelling above or below it. Access points open directly to the exterior or private driveway, rather than into common lobbies or shared interior hallways.
Single-Family Housing vs. Alternative Property Types
Understanding the differences between property classifications helps buyers and investors determine the right balance of privacy, upkeep, and budget.
Single Family vs. Multi Family
The choice between single family vs multifamily properties centers on density and structure. Single-family homes accommodate one family within an independent footprint. Multi-family buildings contain two or more distinct living spaces under one roof, such as duplexes, triplexes, or apartment complexes. While multi-family homes generate multiple rental checks, single-family residences offer superior privacy, lower turnover, and a broader secondary buyer pool upon resale.
Attached vs. Detached Single-Family Properties
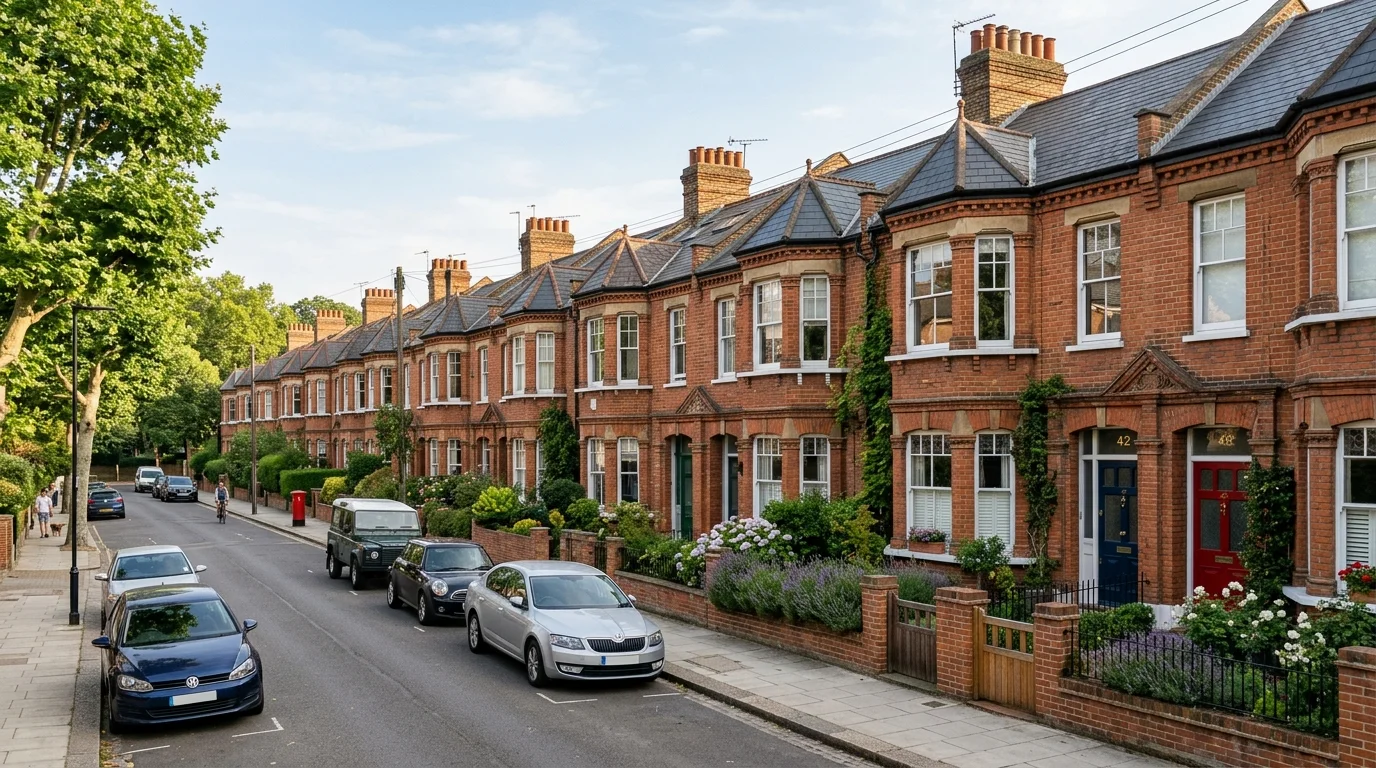
A common question among homebuyers is whether attached dwellings qualify as single-family residences. While most single-family residences are detached, certain attached homes, such as townhouses, can be legally classified as single-family properties. The U.S. Census Bureau and Fannie Mae recognize attached single-family units if they are separated by a ground-to-roof firewall, have individual outside entrances, and operate with separate utility connections. However, detached homes remain the gold standard for maximum privacy and freedom from shared maintenance agreements.
Condominiums vs. Single-Family Homes
When you purchase a condominium, your deed conveys title solely to the interior airspace of your unit, paired with an undivided interest in shared common elements like hallways, elevators, roofs, and parking lots. With single-family housing, you receive full property ownership of the land and physical structure, eliminating board approvals and recurring common-area assessments.
Zoning Regulations, Municipal Codes, and Setbacks
Every residential parcel operates under municipal zoning rules that dictate what can be built, altered, or occupied.
-
R-1 Single-Family Zoning: Many suburban neighborhoods sit within R-1 zones, which restrict land use strictly to low-density single residential dwellings. These designations limit commercial activities, prohibit multi-tenant conversions, and preserve neighborhood density standards.
-
Setback Lines and Easements: Zoning codes mandate minimum setback distances, requiring homes to be built a specific number of feet away from front, side, and rear property lines. Utility easements may also grant local utility providers access across portions of your yard.
-
Zoning Reforms: Several metropolitan regions have updated traditional single-family zoning policies to address regional housing supply shortages. These updates increasingly permit gentle density adjustments, such as dividing larger suburban lots or adding detached secondary units.
The Rise of ADUs: Adding Value to a Single-Family Parcel
An accessory dwelling unit, commonly called an ADU, granny flat, or in-law suite, is a secondary residential unit located on the same lot as a primary home.
Homeowners frequently ask if adding an ADU changes their home’s legal status. In most jurisdictions, constructing an ADU does not reclassify the parcel as a multi-family commercial building. The property retains its single-family legal deed, provided the secondary unit complies with local permitting codes, maximum square footage caps, and dedicated utility sub-metering rules.

An ADU provides flexible living arrangements for multi-generational families or functions as a steady source of rental income, significantly enhancing long-term property equity.
Advantages and Disadvantages of Single-Family Homeownership
Weighing the functional benefits against the ongoing operational requirements is essential before making a long-term purchase decision.
The Advantages
-
Superior Privacy: Without shared walls, shared ceilings, or shared common areas, you never deal with noise from adjoining units.
-
Unrestricted Customization: You have complete autonomy over interior remodeling, architectural additions, paint palettes, and landscaping designs, subject only to municipal building codes.
-
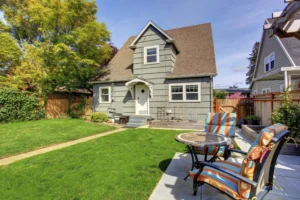
Expansive Outdoor Living: A private yard allows space for gardening, entertaining, family activities, and pet accommodation.
-
Strong Long-Term Appreciation: Land values historically trend upward. Because single-family homes tie directly to underlying land parcels, they tend to appreciate steadily over time.
The Disadvantages
-
Complete Maintenance Responsibility: You are 100% financially and logistically responsible for every maintenance issue, from foundation repairs and roofing replacements to regular lawn care.
-
Higher Acquisition and Operating Costs: Detached homes typically command higher price points than equivalent condos or townhouses. Property taxes, heating expenses, and hazard insurance policies are also higher.
-
Lack of Built-In Amenities: Unless located within a master-planned development with association dues, single-family properties do not include shared gyms, swimming pools, or on-site security teams.
The Financial Framework: Mortgages, Insurance, and CapEx
Securing and protecting a single-family home requires a clear understanding of loan structures, insurance policies, and ongoing capital preservation.
Financing Options
Single-family residences provide buyers with the broadest array of financing programs. Conventional mortgage financing backed by Fannie Mae and Freddie Mac offers competitive rates for borrowers with solid credit profiles. Government-backed programs, including FHA loans, VA loans for military veterans, and USDA rural housing loans, provide low down payment pathways and flexible qualifying standards.
Insurance Coverage: HO-3 vs. Master Policies
Single-family properties require a comprehensive HO-3 homeowner insurance policy. Unlike a condominium policy (HO-6), which covers only internal finishes and personal belongings while an association policy covers the building shell, an HO-3 policy must insure the complete physical structure, roof, foundation, attached garage, and exterior liabilities.
Planning for Capital Expenditures (CapEx)
Prudent homeowners maintain a capital expenditure reserve to handle major structural replacements. Unlike day-to-day maintenance, such as changing HVAC filters or clearing gutters, CapEx events involve significant structural milestones:
-
Roofing Replacements: Typical asphalt shingle lifespans range from 20 to 25 years.
-
HVAC Systems: Furnaces and heat pumps generally require full replacement every 15 to 20 years.
-
Plumbing and Water Heaters: Standard tank units require updating every 8 to 12 years.
Setting aside one to two percent of the home’s total value annually covers these inevitable expenses without disrupting household cash flow.
Single-Family Housing as an Investment Asset
Over the past decade, institutional capital and private investors have transformed single-family housing from an exclusively owner-occupied asset into an institutional investment sector.
The single-family rental sector attracts strong demand from families seeking suburban space, quality school districts, and private backyards without the financial commitment of a mortgage. Compared to multi-family apartments, single-family rentals generally experience longer tenant tenures, lower turnover rates, and tenants who treat the property with greater personal care.
Furthermore, single-family rental portfolios benefit from favorable gross-to-net rental income ratios. Because tenants typically cover all utility bills and handle basic day-to-day yard maintenance, operational cost leakage remains lower than in high-density apartment complexes requiring extensive common area management.
The emergence of build-to-rent communities represents another shift in residential development. Real estate developers now construct dedicated subdivisions designed specifically for rental living, offering professional management alongside the privacy of detached homes.
FAQs
What qualifies as a single-family home for a mortgage?
Lenders qualify a property as a single-family home if it is a legally distinct residential structure with its own deed, private access, and dedicated utility systems, built to house one household without shared commercial spaces.
Can a single-family home have a Homeowners Association?
Yes. Many single-family houses located within master-planned communities belong to an HOA. While owners still hold the deed to their land and home, they pay monthly or annual association fees to fund shared neighborhood infrastructure, parks, and security gates, while agreeing to architectural guidelines.
What is the difference between single-family housing and townhouses?
The primary difference is structural attachment. Single-family homes are typically fully detached with open space on all sides. Townhouses share one or two vertical walls with neighboring units, though both often convey fee simple ownership of the underlying land.
Is single-family housing a good investment?
Yes. Single-family properties offer consistent long-term appreciation, access to liquid secondary buyer markets, and resilient rental demand, making them dependable anchors for residential real estate portfolios.








Post Comment